Earthwork Cut and Fill from Cross-Sections in Excel with a Mass Haul Diagram
- XLSX
- 14 KB
- Version 1.0
- English
- October 23, 2026
Ready to download
Editable Excel file
This sheet is also available in: العربية
Earthwork quantities are among the largest items on roads and big projects, and a small mistake in method becomes hundreds of thousands of cubic metres. The surveyor or quantity engineer takes cross-sections at regular spacing, computes the cut area and fill area at each, then computes the volumes between sections.
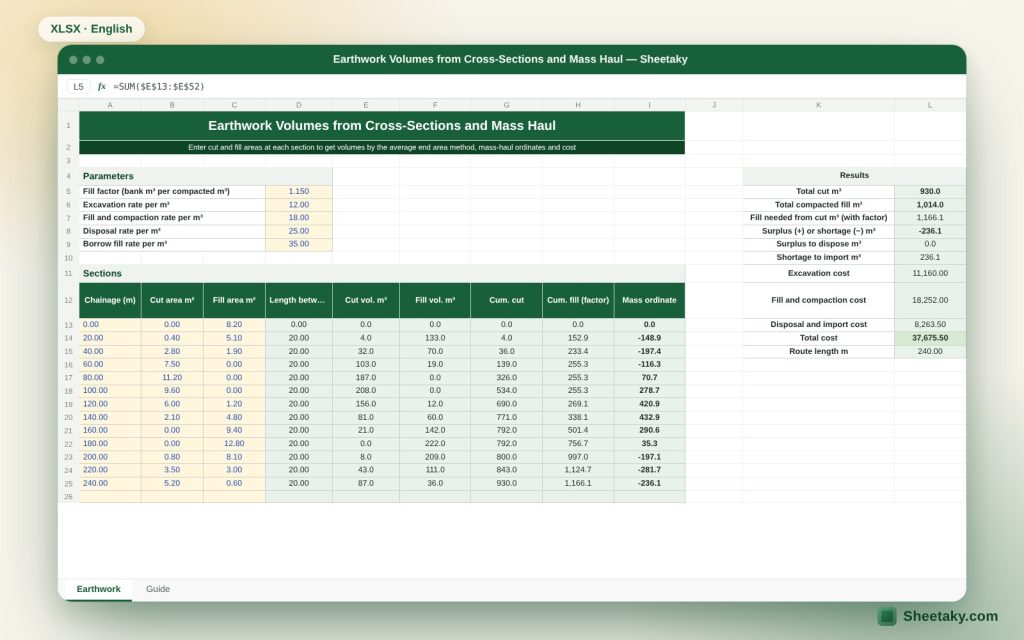
This sheet does the calculation: you enter the section station and the cut and fill area at each, and it computes the volume between each pair by the average of the two areas, applies the shrinkage factor, computes the cumulative mass ordinate, draws the mass haul diagram and computes the cost.
Who is it for?
- Road and infrastructure engineers
- Quantity and cost engineers
- Contractors and earthwork planners
- Civil engineering students
What is inside the sheet?
- A table for forty sections: station, cut area, fill area
- Volume between sections by the average end area
- Swell and shrink factors and equivalent fill volume
- Cumulative mass (mass ordinate) and the mass haul diagram
- Total cut, fill and surplus or shortfall
- Cost of excavation, haul and fill
- A guide sheet
How to use it
- Enter the stations in sequence, in metres (such as 0, 20, 40).
- For each section enter the cut and fill areas from the plotted sections (m²).
- Enter the shrinkage factor for fill (such as 1.15, the cut needed per cubic metre of compacted fill).
- Read the totals and the mass haul diagram.
- Enter unit rates to get the estimated cost.
Formulas used
Volume between two sections = (A₁ + A₂) ÷ 2 × distance between themCut required for fill = fill volume × shrinkage factorMass = cut volume − adjusted fill volume, accumulated from the first sectionSurplus = total cut − total adjusted fill
Worked example from the sheet itself
Two sections 20 m apart with cut areas of 12 m² and 8 m²: volume = (12 + 8) ÷ 2 × 20 = 200 m³.
- Fill areas of 5 m² and 7 m²: volume = 120 m³, and with a factor of 1.15 it needs 138 m³ of cut.
- The mass between the two sections = 200 − 138 = +62 m³ (surplus).
The average end area method and its limits
This method assumes the ground between two sections is a regular body whose shape changes linearly, so its volume is the average of the two end areas times the distance. It is the most used for its simplicity and acceptable accuracy on most roads. But it gives a slightly larger volume than the true one when the two sections differ greatly in shape, because the real volume follows the prismoidal formula which takes the middle section’s area into account.
For important work where sections change a lot, shorten the spacing or use software that applies the prismoidal correction. And where a cut section is followed by a fill section, the transition section between them (where the area becomes zero) needs an extra section for better accuracy.
Swell and shrink
Soil swells when excavated, so its volume exceeds its volume in place, and then shrinks when compacted so it occupies less than the cut it came from. The net fill volume usually needs about 10 to 25 percent more cut depending on soil type and compaction, and that is the shrinkage factor, called the fill factor here. Check it against the soil and compaction results of your project; the figures differ greatly between sand, clay and rock.
Swell matters for haulage and cost: the number of trips is counted on loose volume, not in-place volume. Enter the right swell factor to get the haul volume.
The mass haul diagram and how to read it
The mass diagram plots cumulative mass on the vertical axis against station on the horizontal. When the curve rises the section is cut, and when it falls it is fill. Peaks and troughs are the turning points between cut and fill. A horizontal line cutting the curve marks two balanced points, meaning the cut between them is enough to fill that stretch without bringing material in or out.
From the curve you decide where to haul surplus and where imported fill is needed, and the haul distances. It helps the contractor plan plant: excavators on the rising parts and compactors on the falling ones.
Free haul and overhaul
Contract specifications often set a free haul distance for which nothing extra is paid, and any excess is paid as overhaul per cubic metre per station of distance. The sheet gives a simple weighted average haul estimate, but an exact overhaul calculation needs the area under the curve between the balanced lines, which specialised road software does.
If your contract pays overhaul, use the sheet for a first estimate and check your calculation with the consultant.
Common mistakes
- Mixing cut and fill area in the same column.
- Uneven spacing between sections: enter the real station of each section so the sheet computes the distance.
- Ignoring the shrinkage factor, which shows a false surplus.
- Ignoring topsoil that is stripped and replaced.
- Relying on quantities without comparing them with the consultant’s contract quantities.
Tips for best results
- Compare total cut with total fill early to see whether the project needs import or export.
- Use a spacing that suits the ground; variable ground needs closer sections.
- Check the shrinkage factor against the soil report.
Frequently asked questions
What is the difference between cut and fill in the calculation?
Cut gives a positive mass and fill, adjusted by the shrinkage factor, gives a negative mass.
Is it suitable for big projects?
It suits first estimates and medium projects. Big ones need specialised software and the consultant’s check.
Does it compute sections from coordinates?
No, it takes the section areas computed from the drawing.
How many sections?
Forty sections.
Download the sheet
Press the download button at the top of the page to get the Excel file. It includes a full guide sheet, yellow input cells and formulas protected from accidental edits. The sheet is also available in Arabic from the language switcher.
The sheet is an estimating aid. Contract quantities are approved by the consultant according to the specification.
Related sheets
Land surveying
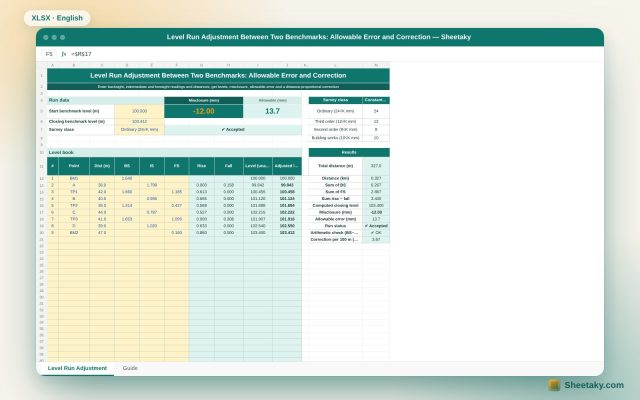
Level Run Adjustment in Excel: Misclosure, Allowable Error and Correction
An Excel sheet for a level book between two benchmarks of known level: it computes levels by the…
Land surveying
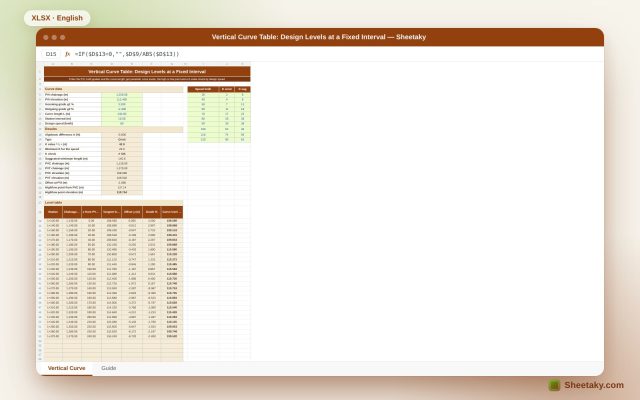
Vertical Curve Table in Excel: Design Levels, High Point and K-Value Check
An Excel sheet for designing a parabolic vertical curve between two grades: it gives a level table at…
Land surveying
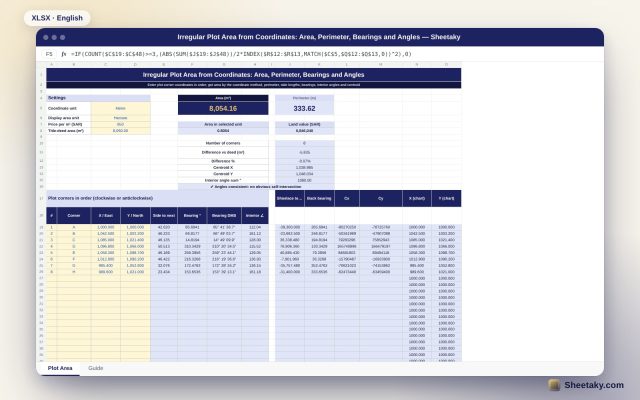
Irregular Plot Area from Coordinates in Excel: Area, Perimeter and Bearings
An Excel sheet that computes the area and perimeter of an irregular plot from its corner coordinates, with…