Staircase Calculator in Excel: Risers, Riser Height, Going, Angle and Concrete
- XLSX
- 12 KB
- Version 1.0
- English
- October 23, 2026
Ready to download
Editable Excel file
This sheet is also available in: العربية
A stair that is badly sized tires the person using it: a very high riser strains the knee and a narrow going risks slipping. The best-known practical rule combines both: twice the riser plus the going should be between 60 and 66 cm.
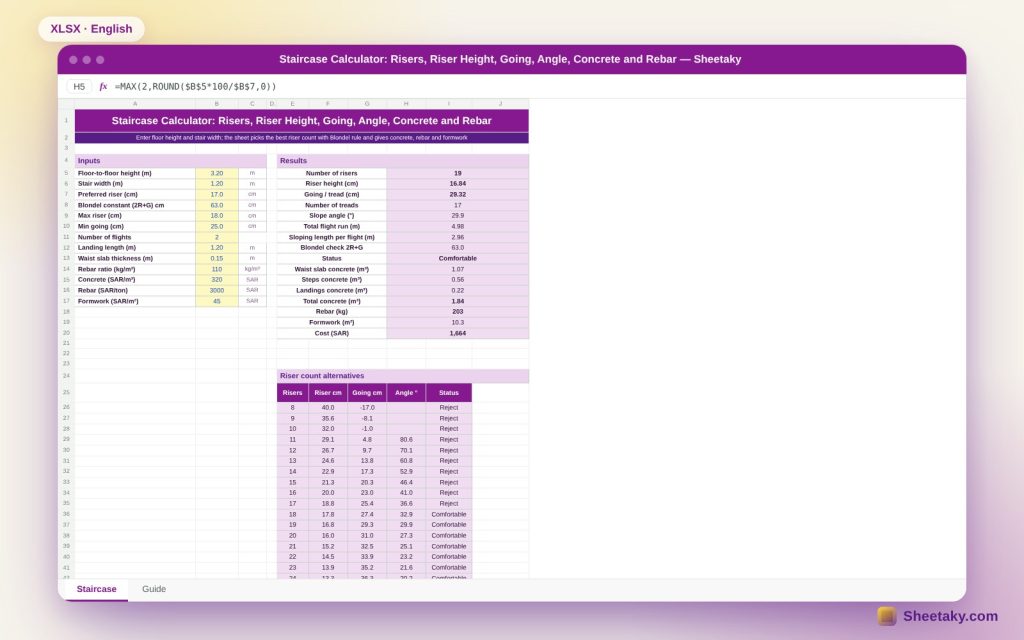
This sheet takes floor height, stair width and the number of flights, picks the riser count closest to your preferred height, computes riser and going by the Blondel rule, checks the minimum and maximum limits, then computes concrete for the waist slab, steps and landings, rebar, formwork and cost, and shows a table for every possible riser count.
Who is it for?
- Architects and structural engineers
- Concrete structure contractors
- Home owners designing an internal stair
- Students in architectural design courses
What is inside the sheet?
- Floor height, stair width, preferred riser and the Blondel constant
- Limits: maximum riser, minimum going, flights and landing length
- Riser count, riser, going, tread count and slope angle
- Sloping length per flight and a comfort rating by Blondel
- Concrete for waist slab, steps and landings, plus rebar, formwork and cost
- An alternatives table for 8 to 24 risers with status and highlight
- A chart and a guide
How to use it
- Enter floor height, stair width and preferred riser.
- Pick the number of flights, landing length and slab thickness.
- Review the stair status and the alternatives table.
- Read quantities and cost.
Formulas used
Riser count = round (height ÷ preferred riser)Riser = height ÷ count, going = Blondel − 2 × riserTreads = risers − flightsAngle = arctan (riser ÷ going)Flight length = √(run² + rise²)Stair concrete = waist slab + triangular steps + landings
Worked example from the sheet itself
A 3.20 m floor height, 1.20 m width, 17 cm preferred riser, two flights and a 1.2 m landing.
- 19 risers give a 16.84 cm riser, 29.32 cm going, 17 treads and a 29.9° angle, rated comfortable (2R+G = 63).
- The horizontal run is 4.98 m and each sloping flight is 2.96 m long.
- Concrete is 1.84 m³ (slab 1.07, steps 0.56, landing 0.22), rebar 203 kg, formwork 10.3 m² and cost 1,664.
The Blondel rule
Twice the riser plus the going approximates a human stride, and the comfortable range is 60 to 66 cm. The sheet uses 63 cm by default and you can change it.
Code limits
Maximum riser and minimum going differ between codes and uses (residential, public, emergency). 18 and 25 cm are examples, so replace them with your code limits.
Flights and landings
More flights add landings, reduce the tread count and shorten the horizontal run. Make the landing at least as long as the stair width so people can turn.
Quantities
The sheet computes a constant-thickness waist slab with triangular steps on top. This is an estimate for concrete and formwork; the structural engineer designs the final reinforcement.
Tips for best results
- Choose a riser between 16 and 18 cm for homes.
- Check at least 2.1 m headroom over the stair.
- Use the same riser on every step.
- Keep riser variation below 5 mm.
Frequently asked questions
Why does the riser count differ from my preferred height?
The count is a whole number, so the height is divided by the nearest integer.
Does it work for a straight stair?
Yes, choose one flight.
Can I change the limits?
Yes, each code has its own.
Is the rebar final?
No, it is an estimate by kg/m³.
Download the sheet
Press the download button at the top of the page to get the Excel file. It includes a full guide sheet, yellow input cells and formulas protected from accidental edits. The sheet is also available in Arabic from the language switcher.
A preliminary design; the structural engineer confirms reinforcement and local code.
Related sheets
Civil & structural
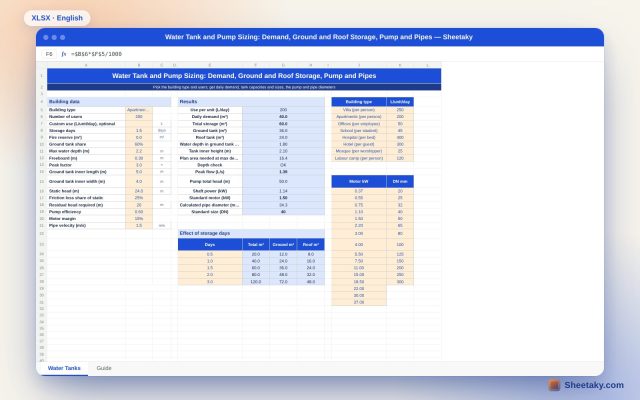
Water Tank and Pump Sizing in Excel: Demand, Capacity, Dimensions and Motor
An Excel sheet that computes a building daily water demand from its type and users, then ground and…
Civil & structural
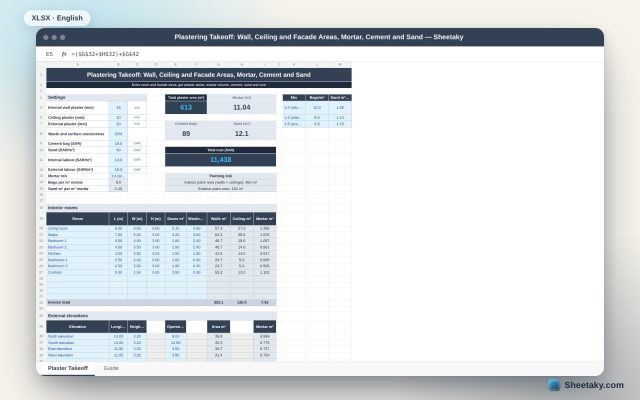
Plastering Takeoff in Excel: Wall, Ceiling and Facade Areas and Mortar
An Excel sheet for interior and exterior plaster takeoff: it computes wall and ceiling areas from room and…
Civil & structural
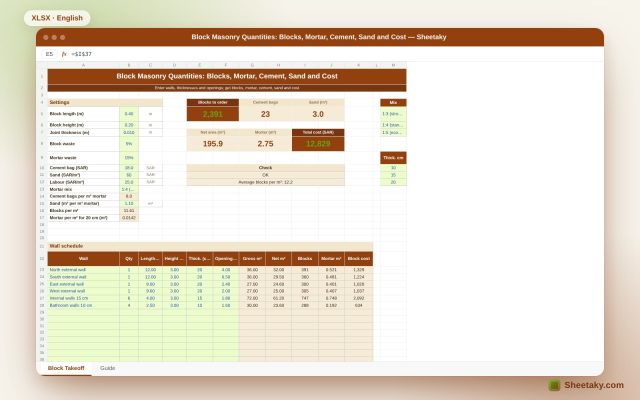
Block Masonry Takeoff in Excel: Blocks, Mortar, Cement, Sand and Cost
An Excel sheet for block masonry takeoff: enter walls, thicknesses and openings and it gives block count, mortar,…