Doors and Windows Schedule in Excel: Sizes, Areas, Cost and Daylight Ratio
- XLSX
- 13 KB
- Version 1.0
- English
- October 23, 2026
Ready to download
Editable Excel file
This sheet is also available in: العربية
The door and window schedule is used in many places: the architect fixes its sizes, the contractor prices it, and the quantity surveyor deducts its areas from block, plaster and paint. Any error in it carries into every takeoff.
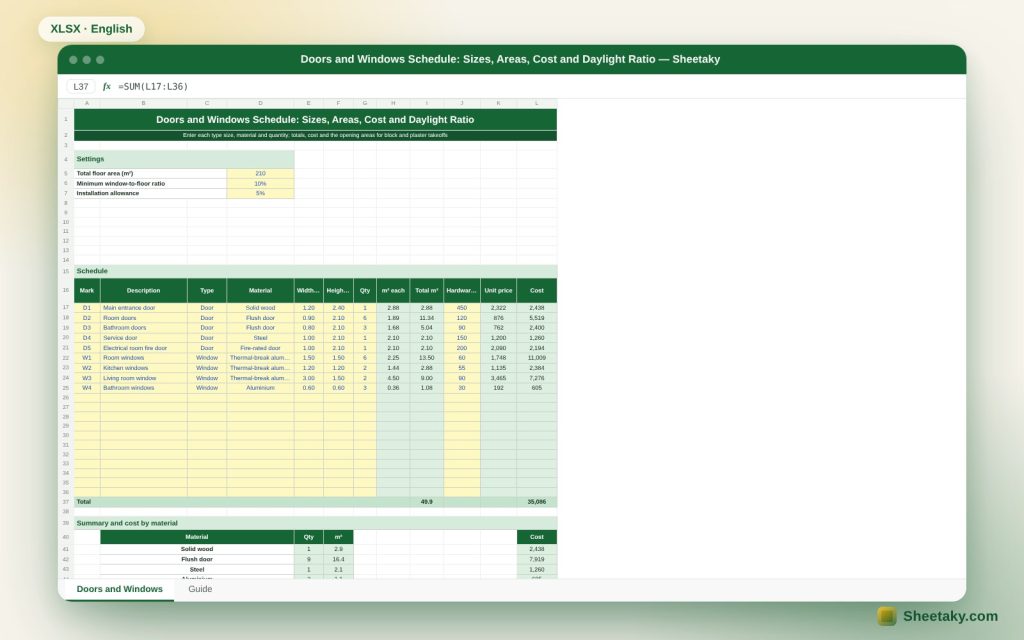
This sheet keeps the schedule in one place: a mark, description, type, material, size, quantity and hardware per row, computing area, price and cost, summarising by material, and computing the window-to-floor ratio to check daylight. It also gives the total door and window area to carry into the block takeoff.
Who is it for?
- Architects and site engineers
- Joinery and aluminium contractors
- Quantity surveyors
- Owners reviewing offers
What is inside the sheet?
- A 20-row table with mark, description, type, material, size and quantity
- A material list with editable prices per m² (wood, steel, aluminium, uPVC, fire-rated)
- Unit and total area, unit price and cost with an installation allowance
- A summary by material with quantity, area and cost
- Door and window counts and areas to deduct from block
- Window-to-floor ratio and a daylight assessment
- A chart of cost by material and a guide
How to use it
- Enter the floor area and edit material prices.
- Enter each type: mark, description, type, material, size and quantity.
- Enter hardware price per unit.
- Read the summary and daylight ratio, then carry the opening areas across.
Formulas used
Area each = width × heightUnit price = area × material price per m² + hardwareCost = unit × quantity × (1 + allowance)Daylight ratio = window area ÷ floor area
Worked example from the sheet itself
An apartment building with 210 m² of floor: 12 doors (23.5 m²) and 13 windows (26.5 m²).
- Total cost is 35,086, largest in thermal-break aluminium at 20,669.
- The window-to-floor ratio is 12.6%, so daylight is sufficient against the 10% limit.
- Openings cost 167 per floor m², and the 49.9 m² of openings is deducted from block and plaster.
Deducting openings from block and plaster
Door and window areas move straight into the block takeoff (openings), plaster and paint. The sheet indicators give both areas separately so you avoid recalculating them.
Window-to-floor ratio
10% is a rule of thumb for adequate daylight in many residential codes, but codes differ and the ratio alone does not measure heat. The sheet shows the ratio and a rating for a quick check.
Materials and prices
Price per square metre varies with thickness, glass and hardware. The values in the sheet are examples and include window glass, so replace them with your quotes.
Hardware and installation
Locks, hinges and handles are entered per unit. An installation and waste allowance (5% in the example) is added to the total.
Tips for best results
- Match schedule marks to the drawings.
- Enter the opening size, not the leaf size.
- Keep fire-rated doors separate to track certification.
- Request a quote per material.
Frequently asked questions
Can I add a material?
Yes, edit the material list of seven types.
Does it include glass?
The example prices per m² include it for windows.
How do I carry areas to the block takeoff?
Copy door and window areas from the indicators to the openings column.
Is the 10% ratio mandatory?
No, it is a rule of thumb; follow your code.
Download the sheet
Press the download button at the top of the page to get the Excel file. It includes a full guide sheet, yellow input cells and formulas protected from accidental edits. The sheet is also available in Arabic from the language switcher.
An estimate; prices are editable examples.
Related sheets
Quantity takeoff & pricing
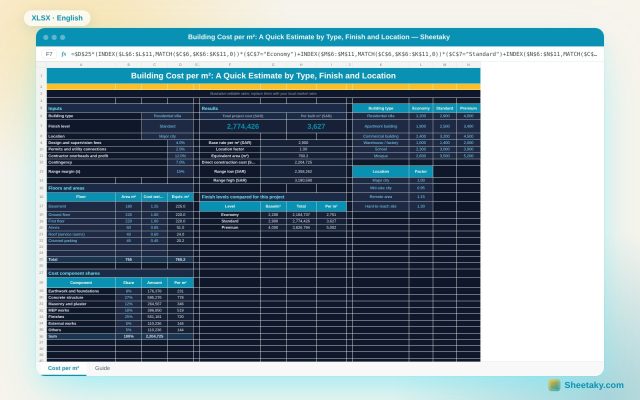
Building Cost per m² Calculator in Excel: A Quick Estimate by Type, Finish and Location
An Excel sheet that estimates building cost per square metre: pick building type, finish level and location, enter…
Quantity takeoff & pricing
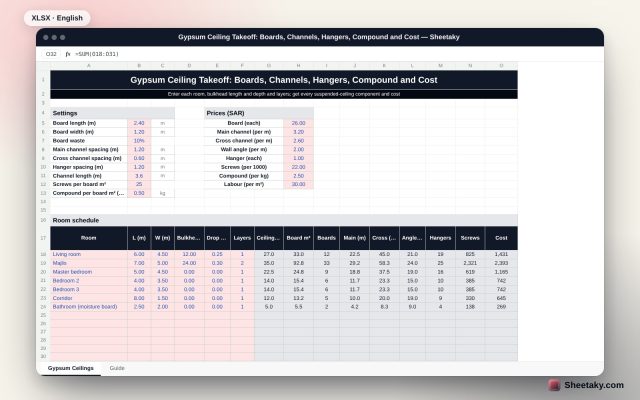
Gypsum Ceiling Takeoff in Excel: Boards, Channels, Hangers, Compound and Cost
An Excel suspended gypsum ceiling takeoff: enter room sizes, bulkhead length and drop and layers and it computes…
Quantity takeoff & pricing
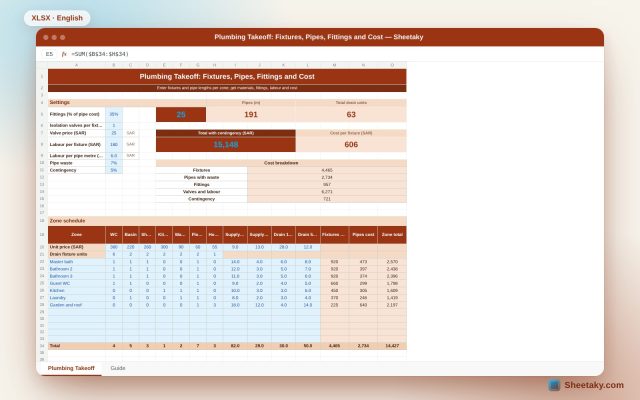
Plumbing Takeoff in Excel: Fixtures, Pipes, Fittings and Cost
An Excel plumbing takeoff by zone: enter the sanitary fixtures and supply and drain pipe lengths for each…